Leave a Message

Thank you for your message. I will be in touch with you shortly.

1511 Harwig CIRCLE
1511 Harwig CIRCLE
1511 Harwig CIRCLE
1511 Harwig CIRCLE
1511 Harwig CIRCLE
1511 Harwig CIRCLE
1511 Harwig CIRCLE
1511 Harwig CIRCLE
1511 Harwig CIRCLE
1511 Harwig CIRCLE
1511 Harwig CIRCLE
1511 Harwig CIRCLE
1511 Harwig CIRCLE
1511 Harwig CIRCLE
1511 Harwig CIRCLE
1511 Harwig CIRCLE
1511 Harwig CIRCLE
1511 Harwig CIRCLE
1511 Harwig CIRCLE
1511 Harwig CIRCLE
1511 Harwig CIRCLE
1511 Harwig CIRCLE
1511 Harwig CIRCLE
1511 Harwig CIRCLE
1511 Harwig CIRCLE
1511 Harwig CIRCLE
1511 Harwig CIRCLE
1511 Harwig CIRCLE
1511 Harwig CIRCLE
1511 Harwig CIRCLE
1511 Harwig CIRCLE
1511 Harwig CIRCLE
1511 Harwig CIRCLE
1511 Harwig CIRCLE
1511 Harwig CIRCLE
1511 Harwig CIRCLE
1511 Harwig CIRCLE
1511 Harwig CIRCLE
1511 Harwig CIRCLE
1511 Harwig CIRCLE
1511 Harwig CIRCLE
1511 Harwig CIRCLE
1511 Harwig CIRCLE
1511 Harwig CIRCLE
1511 Harwig CIRCLE
1511 Harwig CIRCLE
1511 Harwig CIRCLE
1511 Harwig CIRCLE
1511 Harwig CIRCLE
1511 Harwig CIRCLE
VIEW PHOTOS
$3,200,000

1511 Harwig CIRCLE

4 Beds 4 Baths 2,800 Sq.Ft. 0.33 Acres

Description

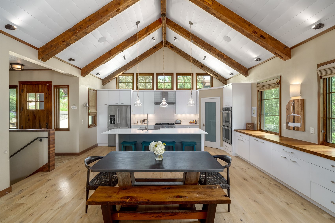
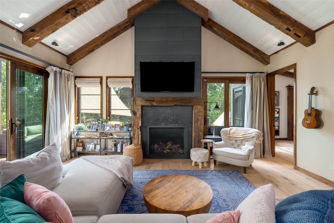
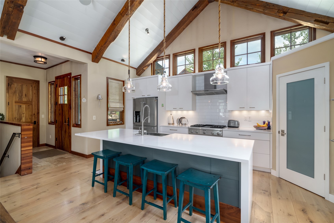
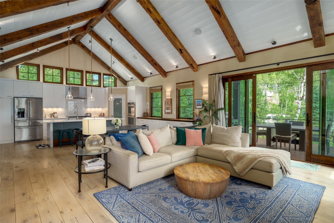
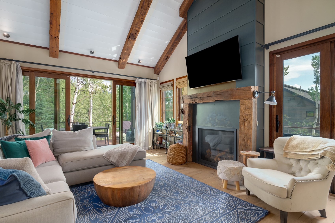
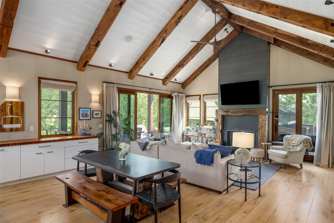
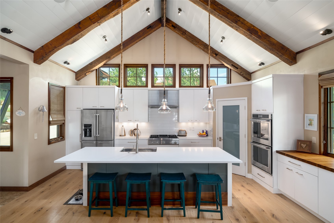
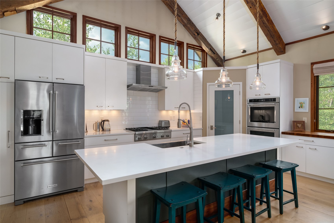
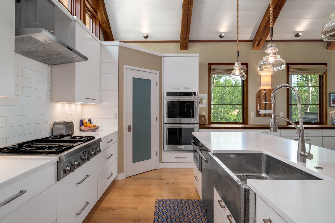
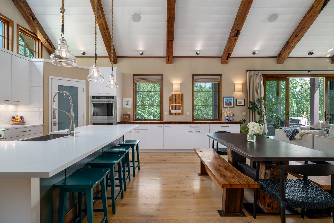
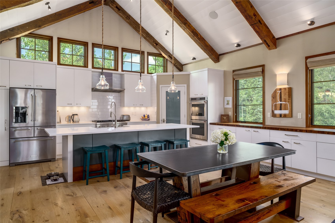
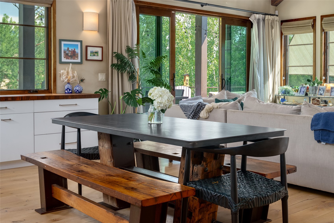
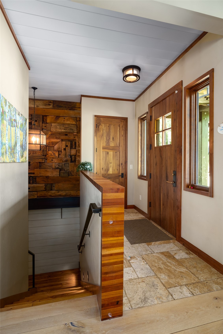
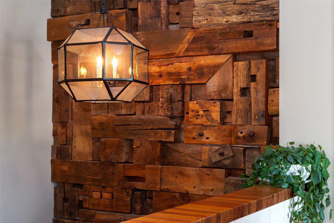
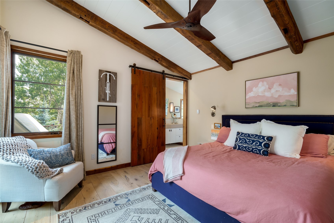
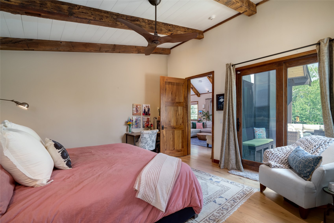
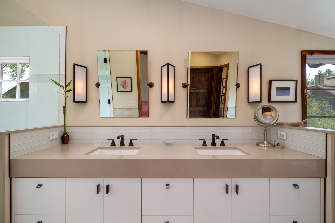
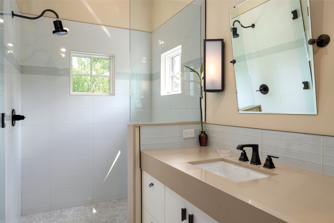
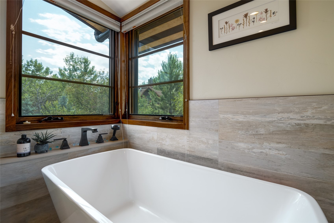
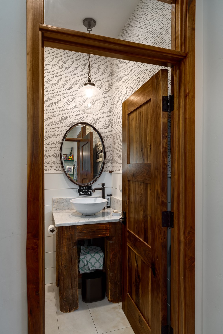
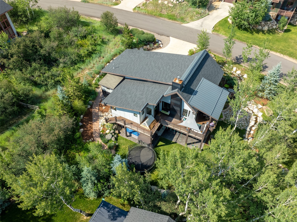
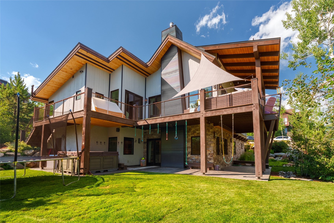
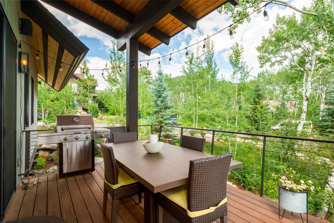
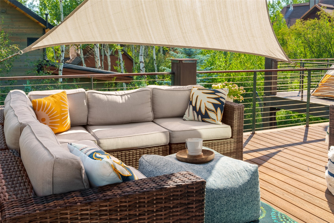
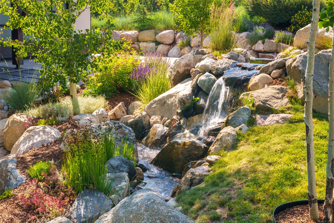
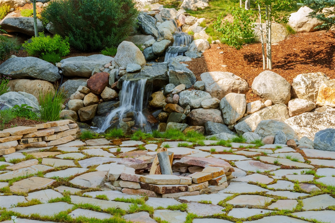
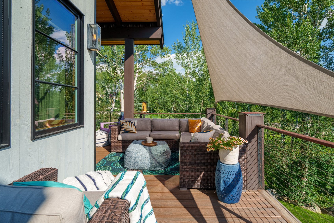
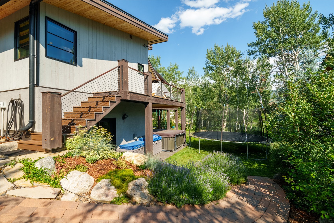
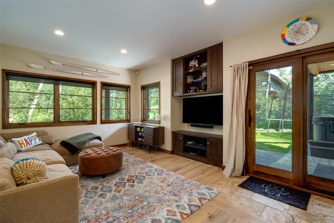
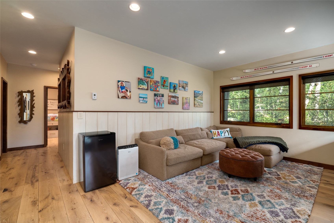
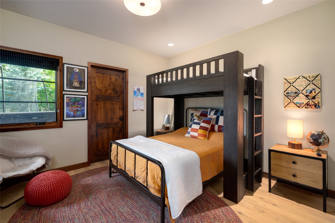
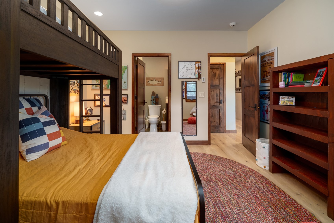
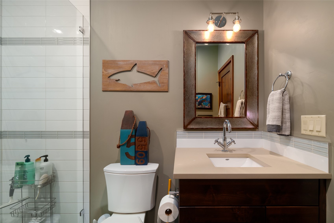
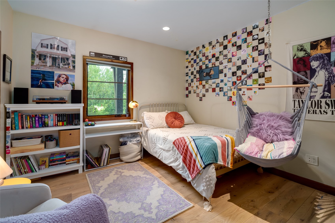
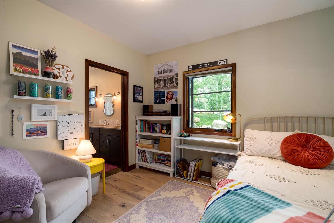
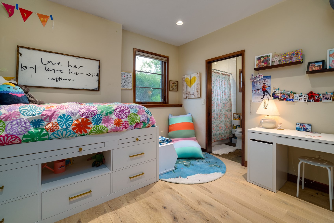
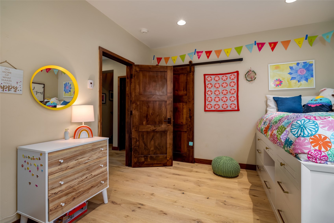
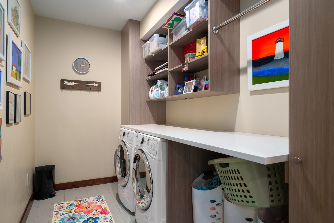
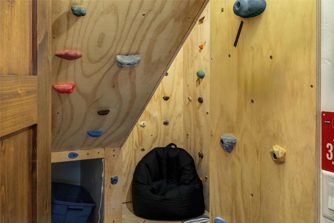
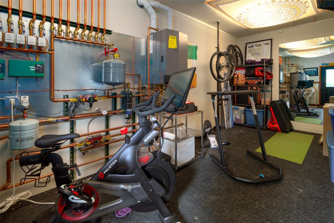
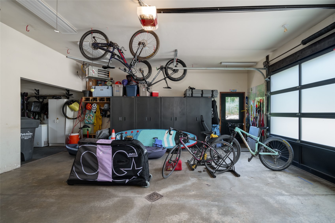
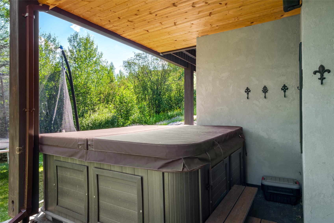
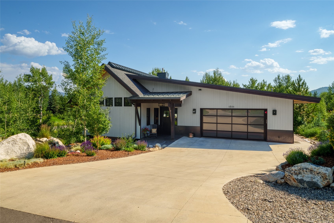
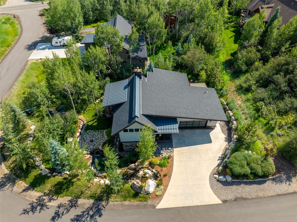
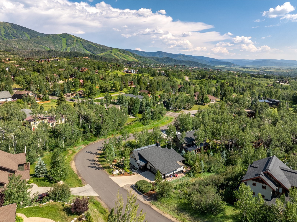
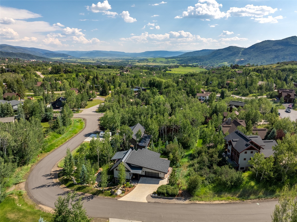
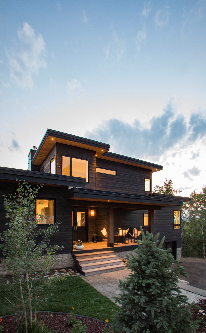
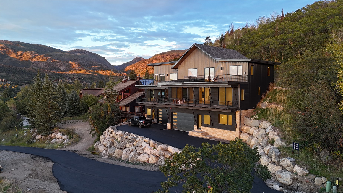
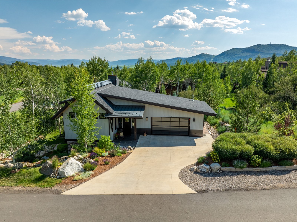
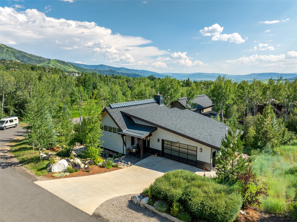
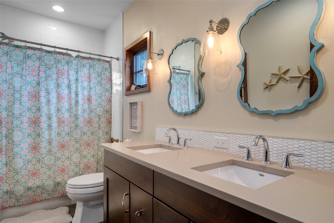
This extraordinary home is truly a masterpiece of custom design, blending the allure of a beach house with mountain living in the Fish Creek Falls area. Offered fully furnished and crafted with meticulous attention to detail and the highest standards of craftsmanship, every aspect of this unique residence speaks to artistry and luxury. The main floor features an inviting floor plan with an open kitchen, dining area and living room all freshly painted with vaulted ceilings, high end appliances, quartz countertops, white oak flooring, walnut trim and doors. The artistic features throughout the home include reclaimed barn wood beams in the great room, bordering the steel facade gas fireplace, and creating a one of a kind multi-dimensional wall in the stairwell. The main floor primary bedroom exudes calm and has a serene and timeless bathroom with soaking tub, glass shower, and walk in closet. The lower level offers 3 more bedrooms, 2 full baths, a family room and walk out access to the private hot tub, covered patio, and backyard. Unrivaled outdoor space with landscaping like you've never seen with a water feature flowing through the yard, meandering by a stone patio with fire pit and ending at a beach area. Ample manicured lawn, extensive rock work, and native plantings complement the mature aspen trees. Off the main living space you will find more outdoor living with a deck offering both covered and open areas with room to dine, grill, relax, or even pitch a tent for kids in the summertime! Positioned to capture southeastern mountain views, this home welcomes the morning sun and alpenglow over the Steamboat Ski Area in the evenings. The attached two car garage has built in storage, an outdoor shed provides additional space for gear, and a bonus hideaway climbing room closet. Whether you're entertaining guests or seeking solitude, every space in this home has been carefully designed to maximize comfort and aesthetic appeal.
Share Property

Location

1511 Harwig CIRCLE, Steamboat Springs, CO 80487

Status

Sold

Date Sold

July 16, 2025
Elizabeth Taylor

Elizabeth Taylor

TITLE

REALTOR®

LICENSE

FA100083589

PHONE

970.875.2451

Property Amenities

Interior
Fireplace Gas
Appliances Double Oven, Dryer, Dishwasher, Disposal, Gas Range, Microwave, Refrigerator, Range Hood, Washer, Washer/Dryer
Flooring Stone, Tile, Wood
Total Bedrooms: 4
Half Bathrooms: 1
Full Bathrooms: 3
Other Interior Features Ceiling Fan(s), Eat-in Kitchen, Fireplace, Hot Tub/Spa, Jack and Jill Bath, Kitchen Island, Primary Suite, Vaulted Ceiling(s), Walk-In Closet(s)
Area & Lot
Total area 2,800 Sq.Ft.
Lot Area 0.33 Acres
Living area 2,800 Sq.Ft.
MLS® ID S1057504
Year Built 2015
High School Steamboat Springs
Middle School Steamboat Springs
Elementary School Strawberry Park
View Description Mountain(s),Valley
Type Residential
Status Sold
Exterior
Stories 3
Heat type Natural Gas, Radiant
Water Source Public
Garage Space 2.0
Sewer Connected, Public Sewer
Other Exterior Features Sprinkler/Irrigation
Parking Attached, Garage
Lot Features Corner Lot, City Lot, Landscaped
Roof Composition
Utilities Electricity Available, Natural Gas Available, Sewer Available, Water Available, Sewer Connected
Finance
Sales Price $3,200,000
Real Estate Tax $5,330 yearly

360 Virtual Tour

Take a tour of this property

Steamboat Springs

Work With Elizabeth

Elizabeth is committed to providing exceptional customer service while helping her clients navigate the process and achieve their real estate goals.