Leave a Message

Thank you for your message. I will be in touch with you shortly.

1312 Mira Vista COURT
VIEW PHOTOS
$2,870,000

1312 Mira Vista COURT

4 Beds 4 Baths 2,800 Sq.Ft. 0.79 Acres

Description

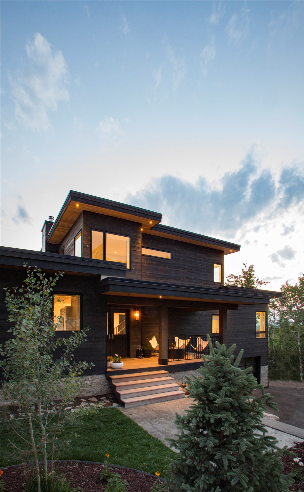
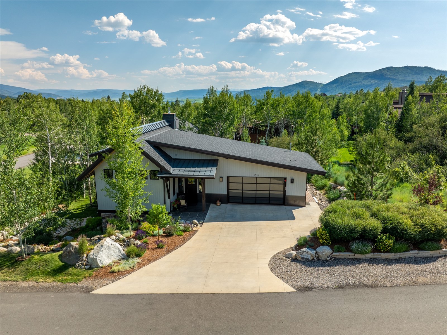
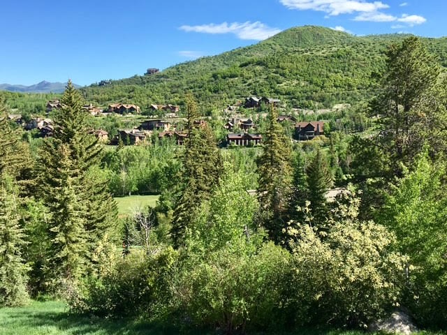
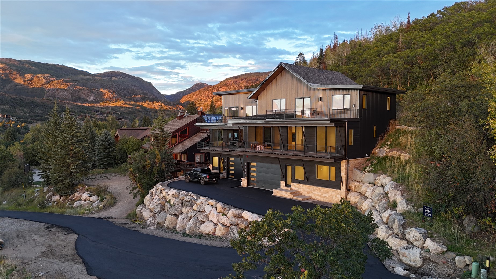
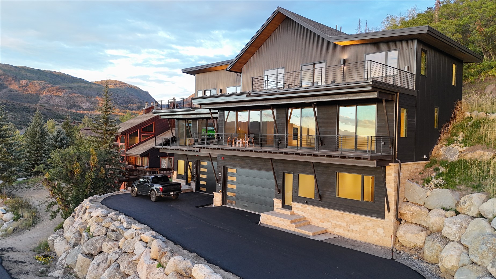
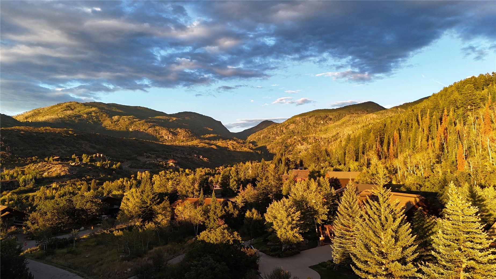
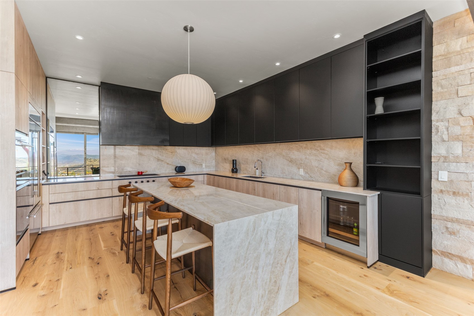
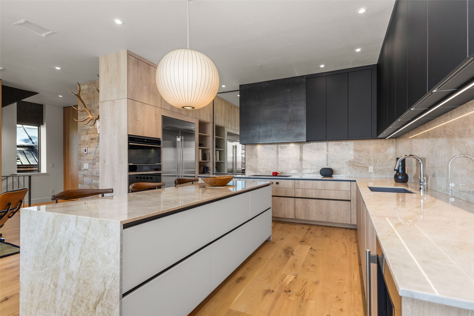
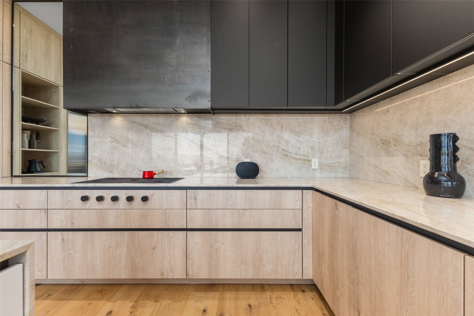
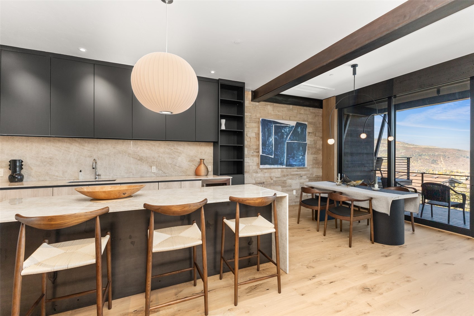
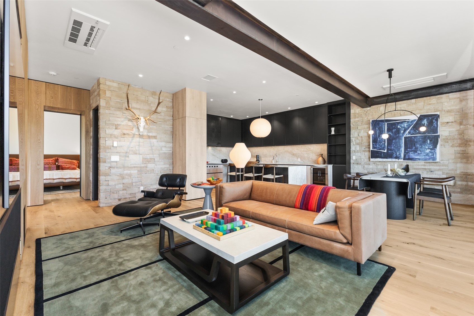
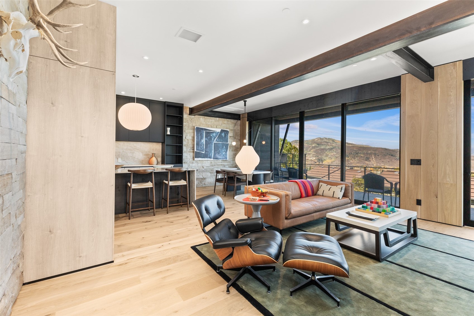
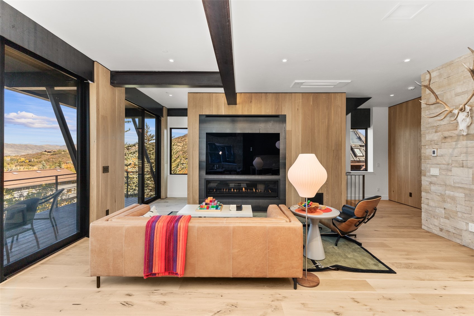
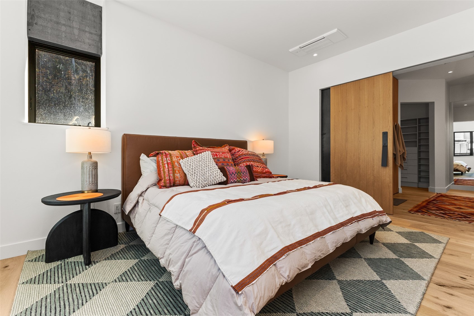
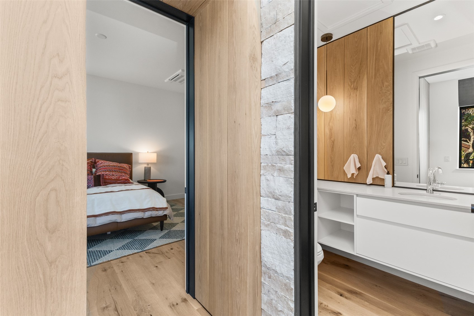
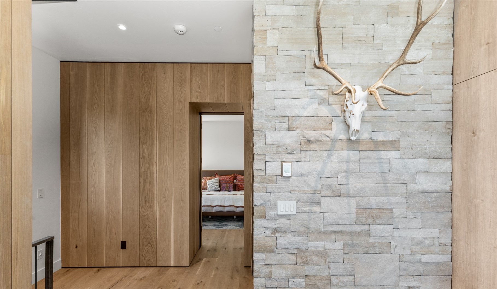
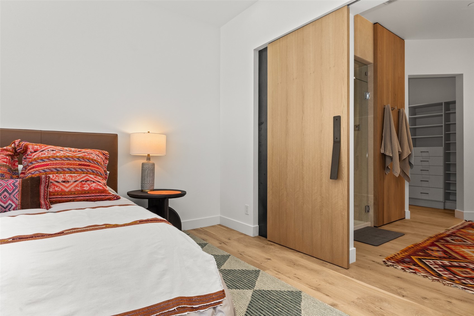
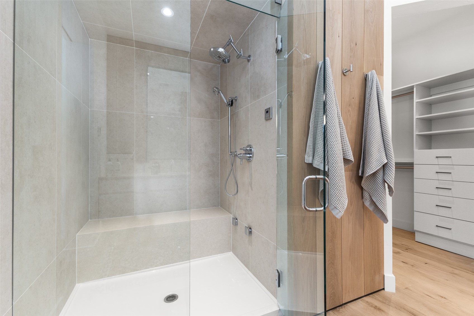
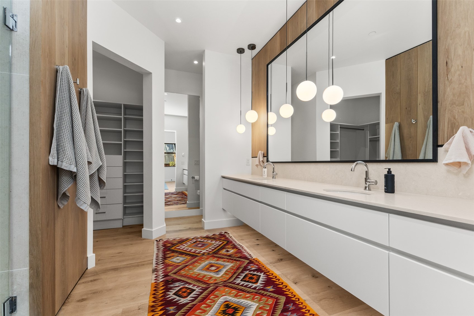
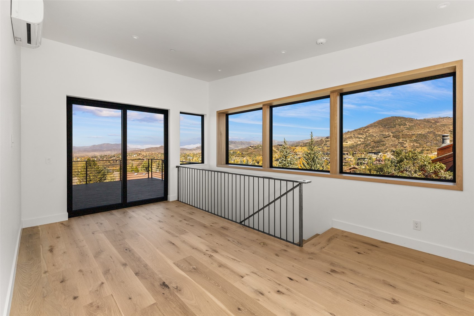
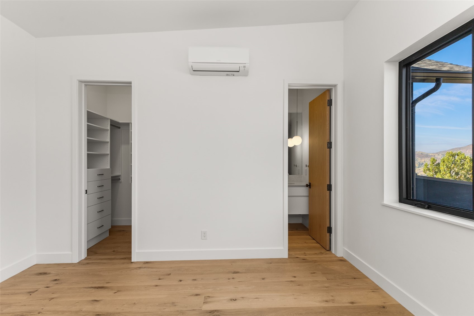
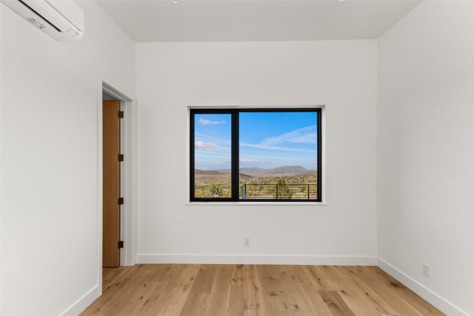
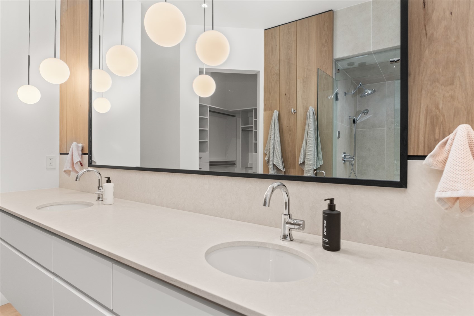
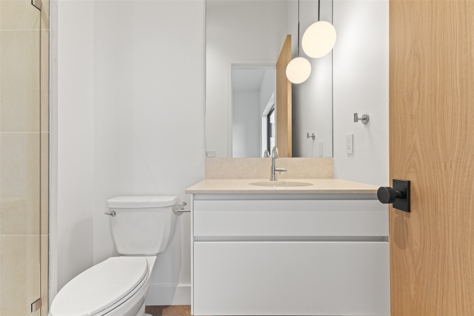
A testament to contemporary mountain architecture, this new townhome is thoughtfully constructed with the highest quality finishes with an organic contemporary style. Located above the Rolling Stone Ranch Golf Course and adjacent to the Steamboat Ski Resort, the home offers unobstructed panoramic views from the Yampa River valley North to Mt. Zirkel Wilderness. Blackened cedar siding, Colorado Buff stone, super-insulation, and high-efficiency glazing form the structure's shell. Within the home, exposed structural steel beams support the ceilings and allow for massive windows. A top-of-the-line, professional grade kitchen is surrounded by an expansive great room with stone walls and white oak floors. The great room flows onto the main level, elevated deck through floor to ceiling sliding glass doors that stretch the entire length of the room. Additional outdoor space includes an upper level spa deck with exceptional sunset views. Designed for entertaining and plenty of space to retreat with four oversized bedrooms including a main floor primary bedroom. Radiant heated floors throughout, ductless air conditioning, and dual glazed, solar controlled windows create an energy efficient, low maintenance, comfortable home for all seasons.

Share Property

Location

1312 Mira Vista COURT, Steamboat Springs, CO 80487

Status

Sold

Date Sold

January 29, 2025
Elizabeth Taylor

Elizabeth Taylor

TITLE

REALTOR®

LICENSE

FA100083589

PHONE

970.875.2451

Property Amenities

Interior
Laundry room In Unit
Fireplace Gas
Appliances Built-In Oven, Dryer, Dishwasher, Disposal, Gas Range, Refrigerator, Range Hood, Wine Cooler, Washer
Flooring Wood
Total Bedrooms: 4
Half Bathrooms: 1
Full Bathrooms: 3
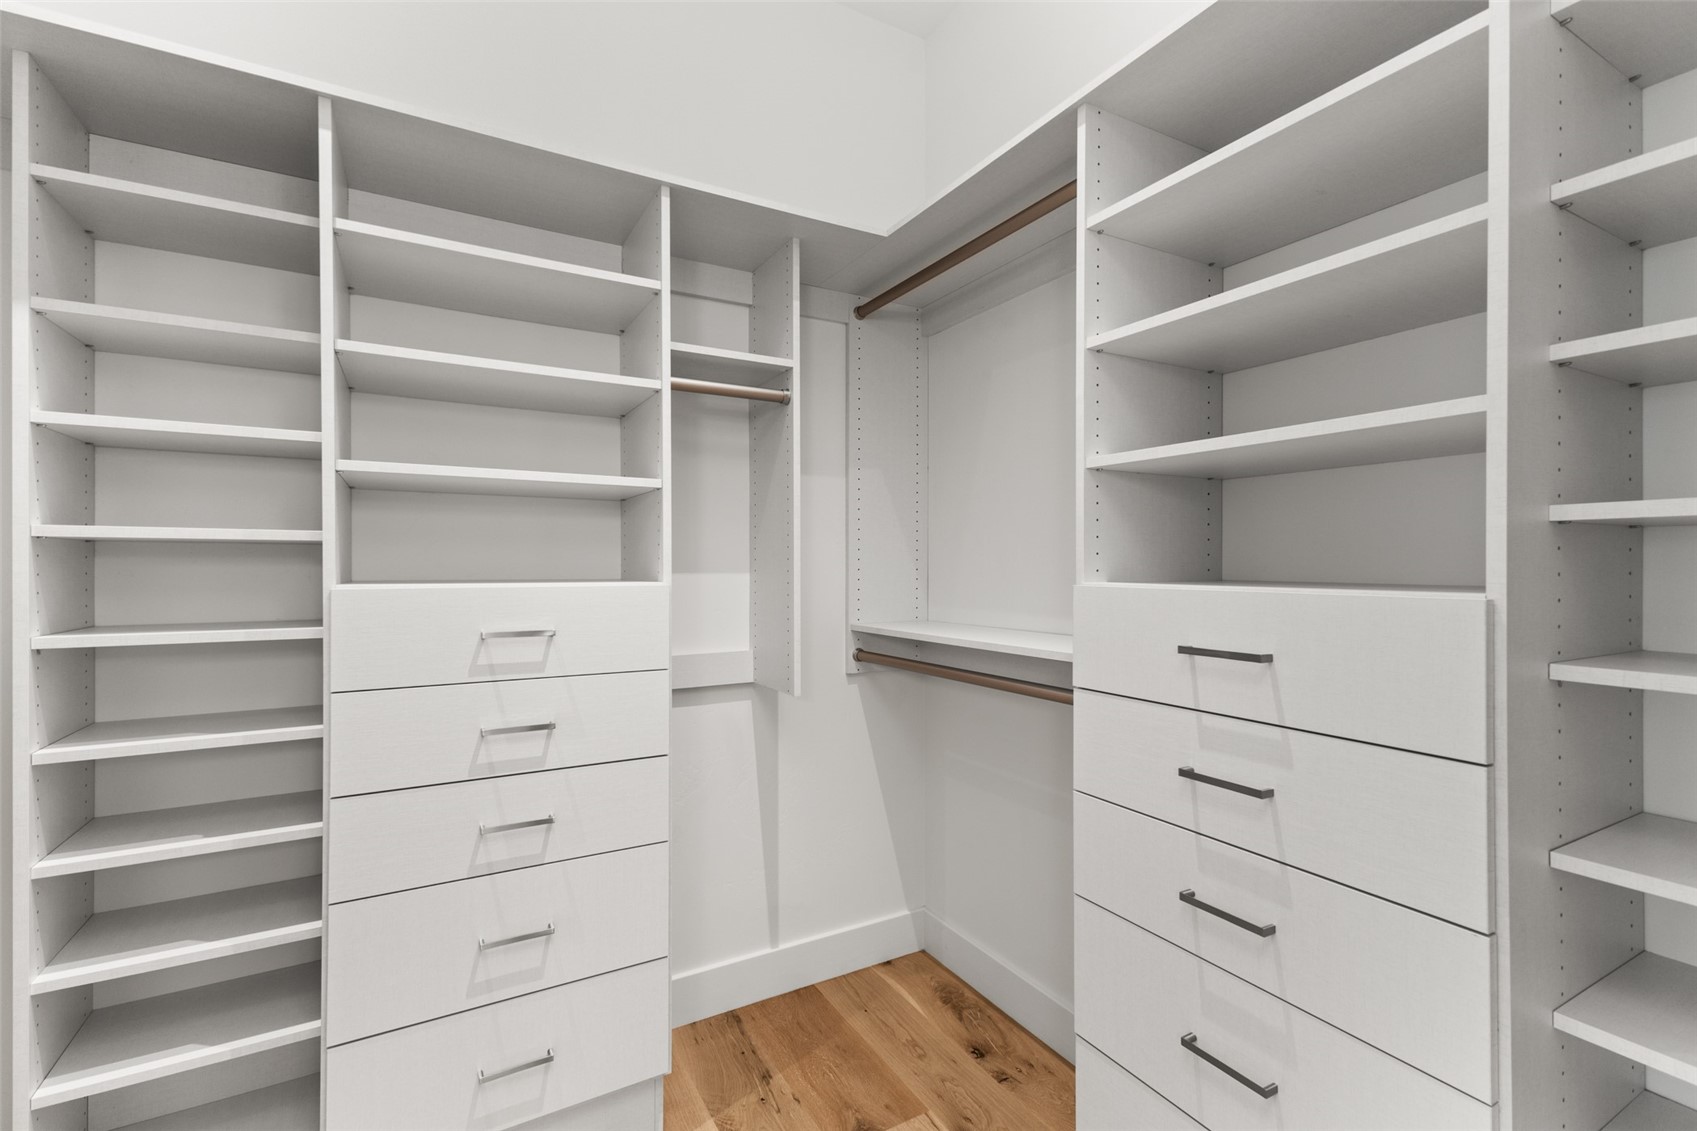
Other Interior Features Eat-in Kitchen, Fireplace, High Ceilings, High Speed Internet, Kitchen Island, Stone Counters, Sound System, Smart Thermostat, Cable TV, Vaulted Ceiling(s), Walk-In Closet(s), Wired for Sound
Area & Lot
Total area 2,800 Sq.Ft.
Lot Area 0.79 Acres
Living area 2,800 Sq.Ft.
MLS® ID S1054955
Year Built 2023
High School Steamboat Springs
Middle School Steamboat Springs
Elementary School Soda Creek
View Description Golf Course,Mountain(s)
Architecture Styles Contemporary, Mountain
Type Multi-Family
Status Sold
Exterior
Stories 3
Air conditioning 1 Unit
Heat type Radiant
Water Source Public
Garage Space 2.0
Sewer Connected, Public Sewer
Parking Garage
Lot Features On Golf Course, See Remarks
Roof Architectural, Composition, Shingle
Utilities Electricity Available, Natural Gas Available, Sewer Available, Trash Collection, Water Available, Cable Available, Sewer Connected
Finance
Sales Price $2,870,000
Real Estate Tax $3,031 yearly

Stagecoach

Work With Elizabeth

Elizabeth is committed to providing exceptional customer service while helping her clients navigate the process and achieve their real estate goals.